Engineering Services
-
Septic systems are our specialty. Makron Engineering PLLC provides complete residential and commercial septic system design services, from initial site evaluations to permitting and final installation in partnership with de Jong Excavation. Every design is developed to meet New York State and local health department regulations, ensuring reliable performance and environmental protection for years to come. We work closely with the Adirondack Park Agency when required and with Code Enforcers from area municipalities.
-
Makron Engineering provides storm water management and drainage solutions tailored for residential properties. Our services include grading plans, drainage design (foundation drains, lawn drains, curtain drains), and erosion control measures that protect homes, driveways, and landscapes from water damage. Using precise site data and state-approved design practices, we develop systems that manage runoff effectively while meeting local and NYSDEC storm water regulations — ensuring your property remains safe, stable, and environmentally sound.
-
We offer high-precision mapping and site development services using Trimble TSC2 and 5600 Total Station technology. Our technical drawings for new residential and commercial construction include grading and contour mapping to establish proper storm water management and drainage solutions. Whether you’re preparing for a new build or refining an existing site, our mapping services provide the accuracy and detail your project demands.
-
Makron Engineering also provides operation and maintenance (O&M) support for key wastewater and septic system components. We service pump stations, advanced treatment systems, timed dosing units, alarms, floats, and control panels, helping ensure your system continues to operate safely, efficiently, and in compliance with regulatory standards.
-
We perform building design for both residential and some small commercial projects — including garages, home additions or simple commercial buildings. Working closely with property owners, we bring your vision to life by creating detailed architectural and structural renderings that meet all NYS Building and Energy Codes.
Our services include:
Home and building design development
Site plot planning and grading plans
Permitting assistance
Cost estimating and contractor coordination
Final sealed engineered drawings upon completion
If you already have unsealed or unstamped plans, please note that Makron Engineering does not offer “plan stamping” for drawings created by a third party. This practice is prohibited under New York State law, as it requires an engineer or architect to take legal responsibility for a design they did not create. State licensing laws are in place to protect the health, safety, and welfare of the public, and a brief review cannot ensure a plan’s structural integrity or compliance.
If you require sealed plans, you can either:
Contact the original plan provider to request sealed versions, or
Work with Makron Engineering to reproduce and re-engineer your plans. We’ll evaluate, revise, and update them to comply with the most recent NYS building codes and provide sealed engineered drawings upon completion.
-
In addition to full septic design and engineering services, Makron Engineering offers a range of on-site diagnostic and support services to help homeowners maintain their systems and address issues quickly. We provide sewer camera inspections to locate blockages or damage within septic and sewer lines, and perform on-site evaluations to identify and resolve common problems such as backups, slow drains, odors, or wet areas in the yard. Our team also prepares engineering letters and reports for legal or regulatory purposes — including property sales and municipal review boards — ensuring homeowners have accurate documentation and expert guidance when it matters most.
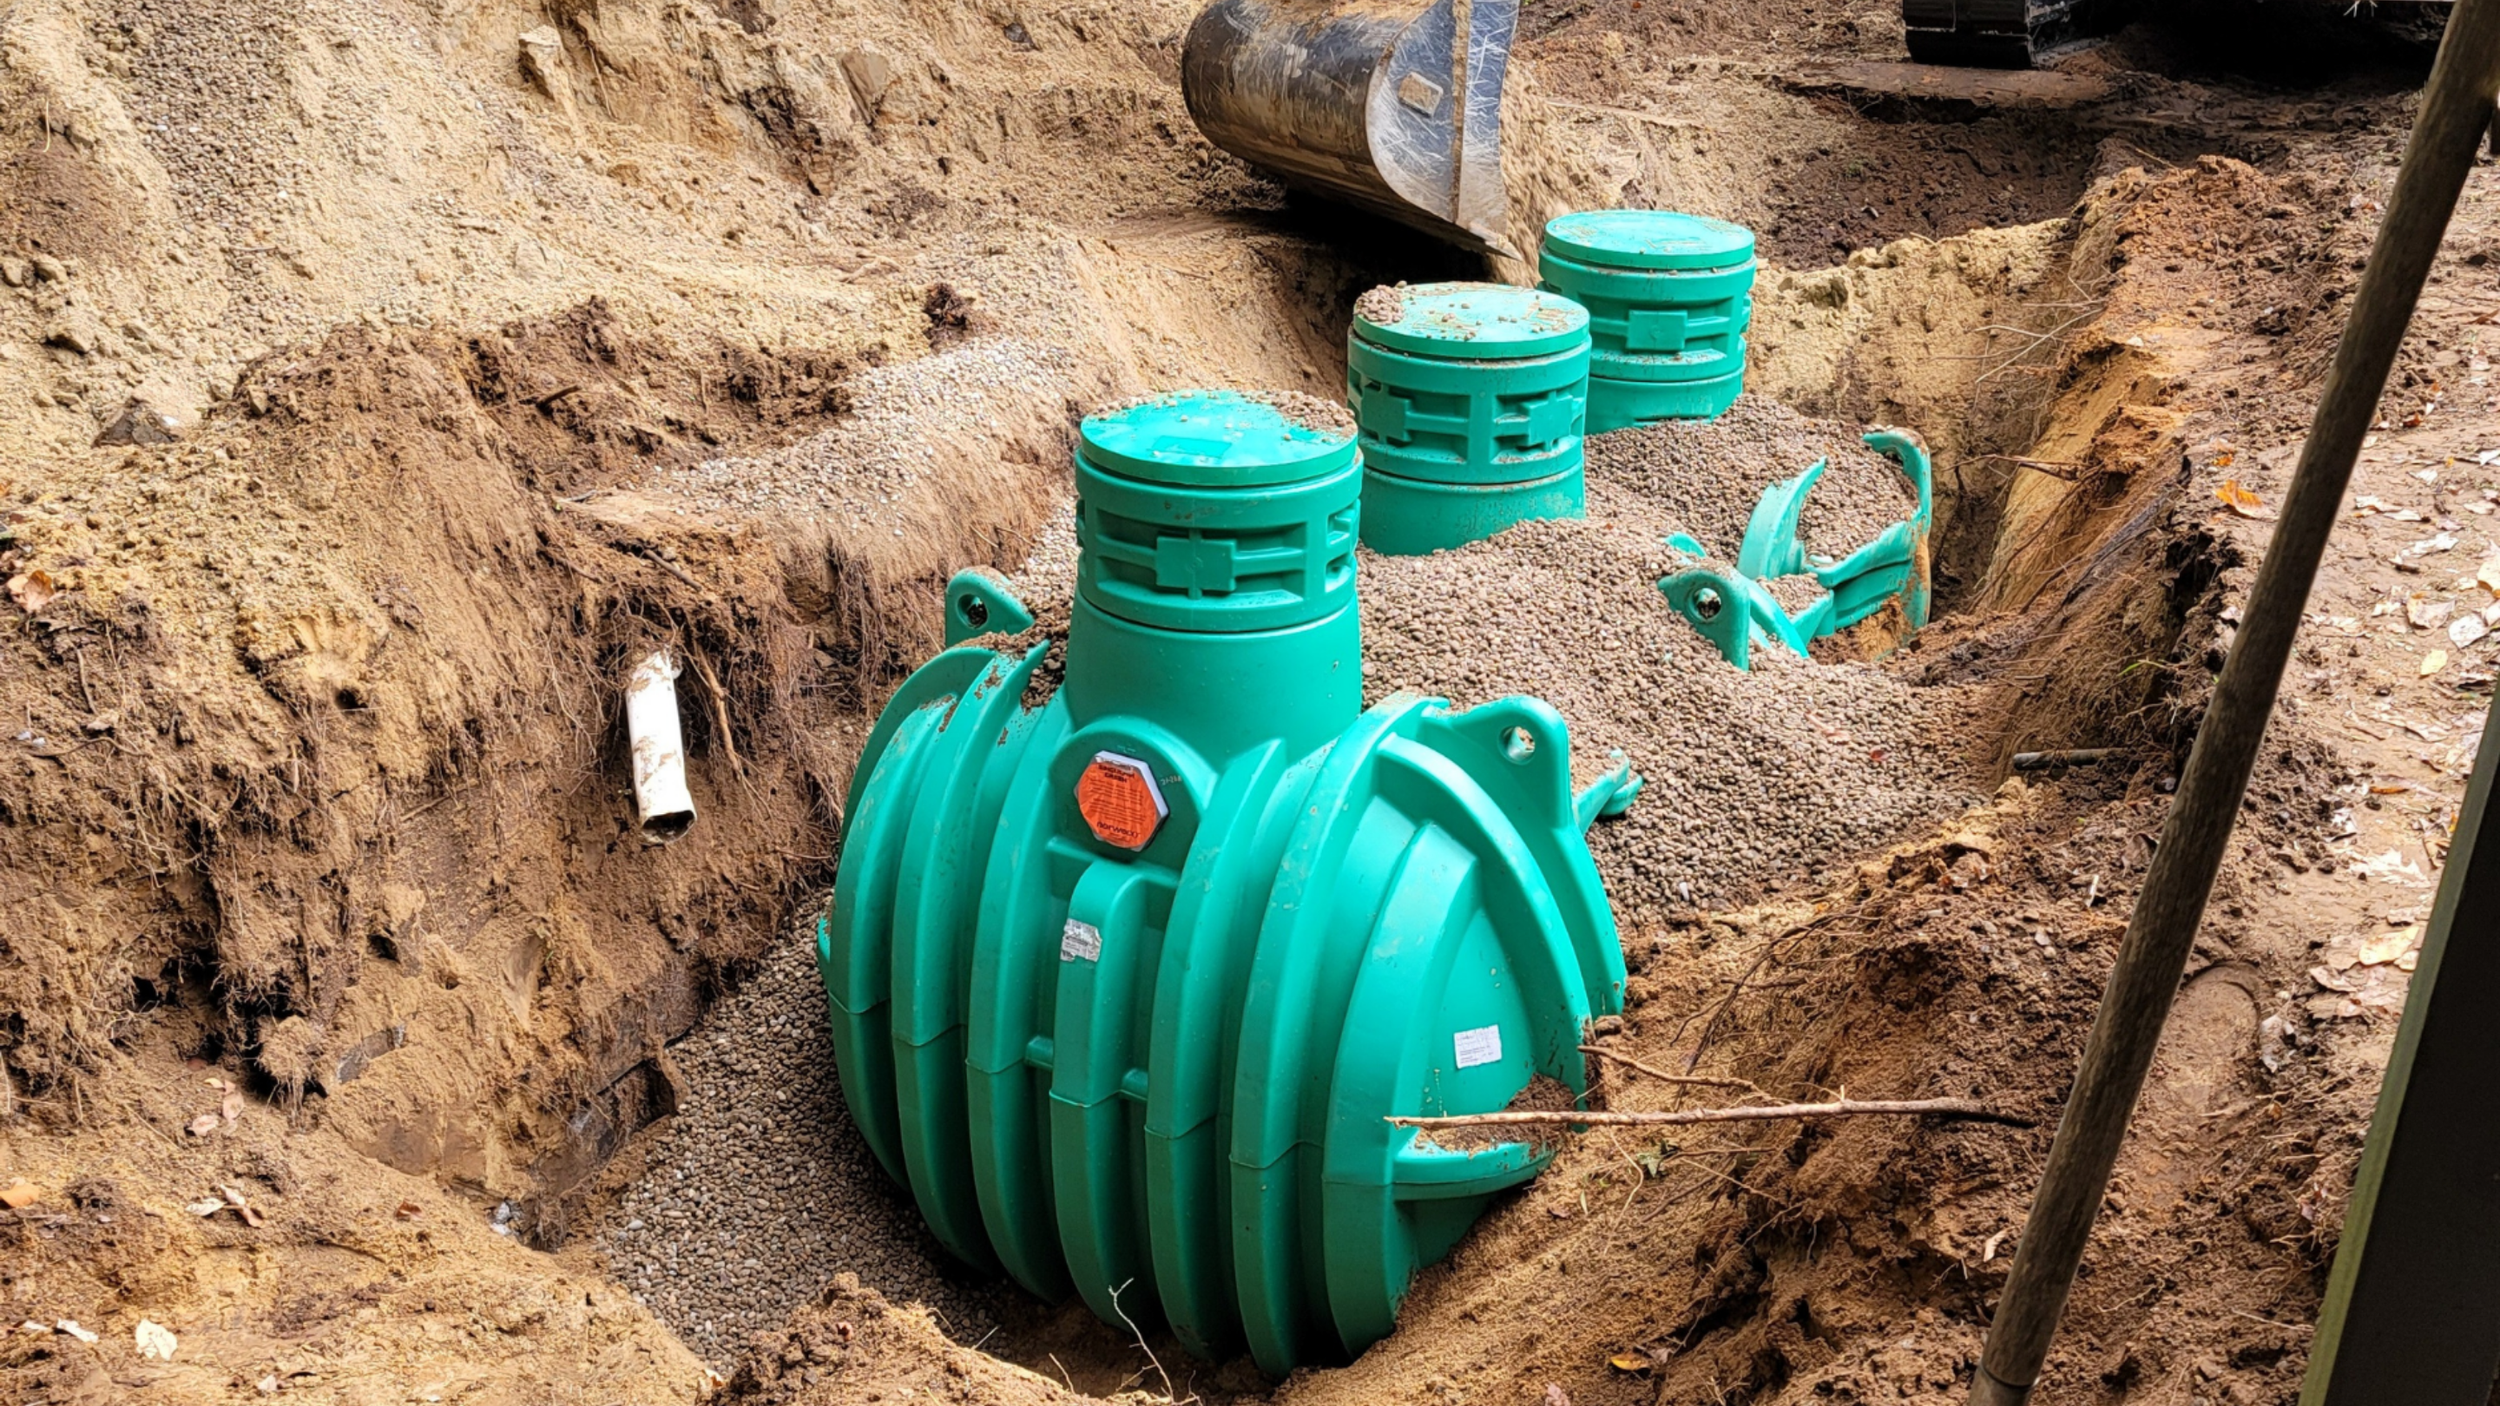
If your septic system is not working properly, just give us a call. We can design a solution— and even install it for you!
Portfolio
-

AutoCAD Plans
We utilize the most recent versions of AutoCAD Civil and Architectural to render your site plans and provide you with stamped drawings upon completion.
-
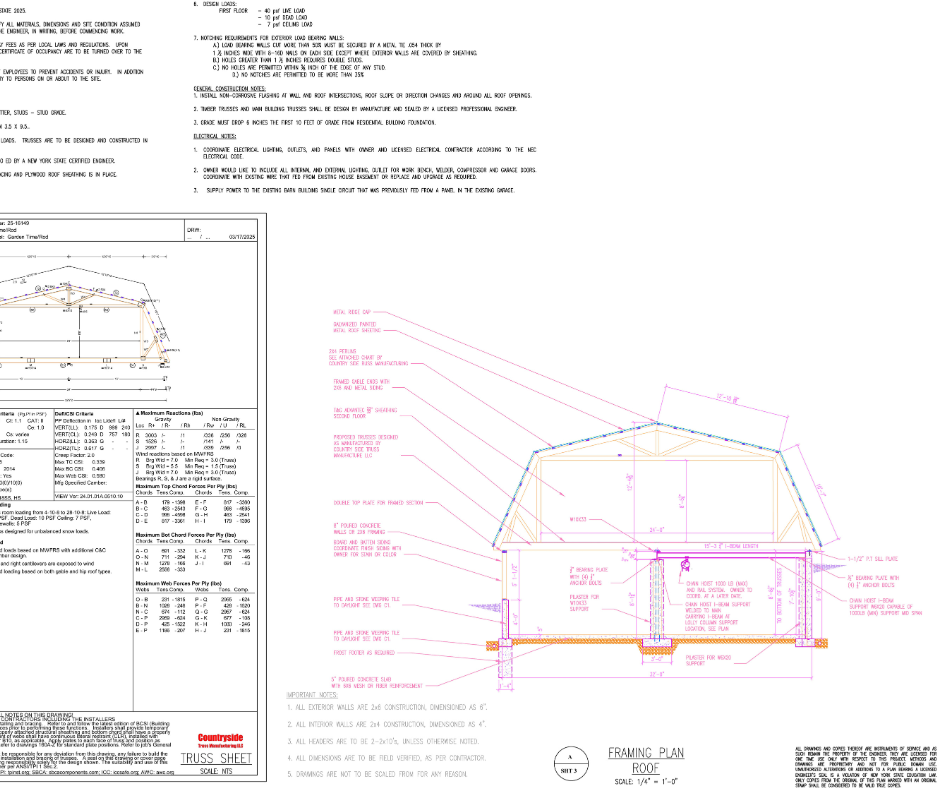
Simple Building Design
We can engineer simple structures such as new homes or home additions, garages, and commercial buildings. We can also engineer foundations.
-

Foundation Design
Need a foundation for a modular construction building? We can work with your contractor or architectural plans to design a sound foundation.
-
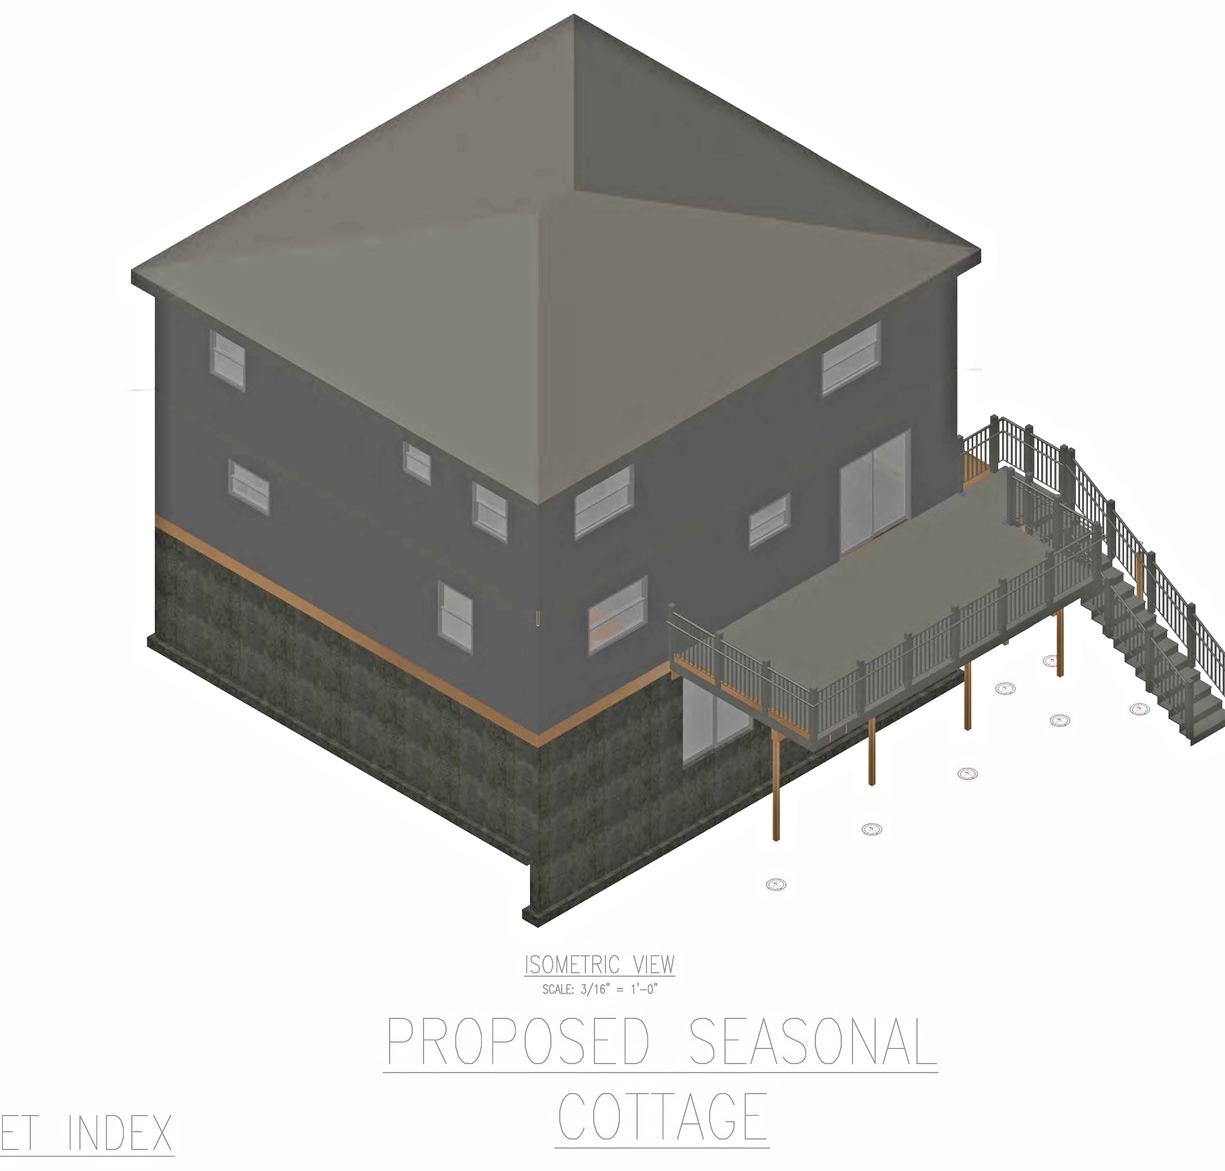
Renderings
Using AutoCAD, we can create renderings to bring your project to life.
-

Large Scale Drawings
We have a state of the art large format plotter to print large scale drawings needed for code enforcers and contractors.
-
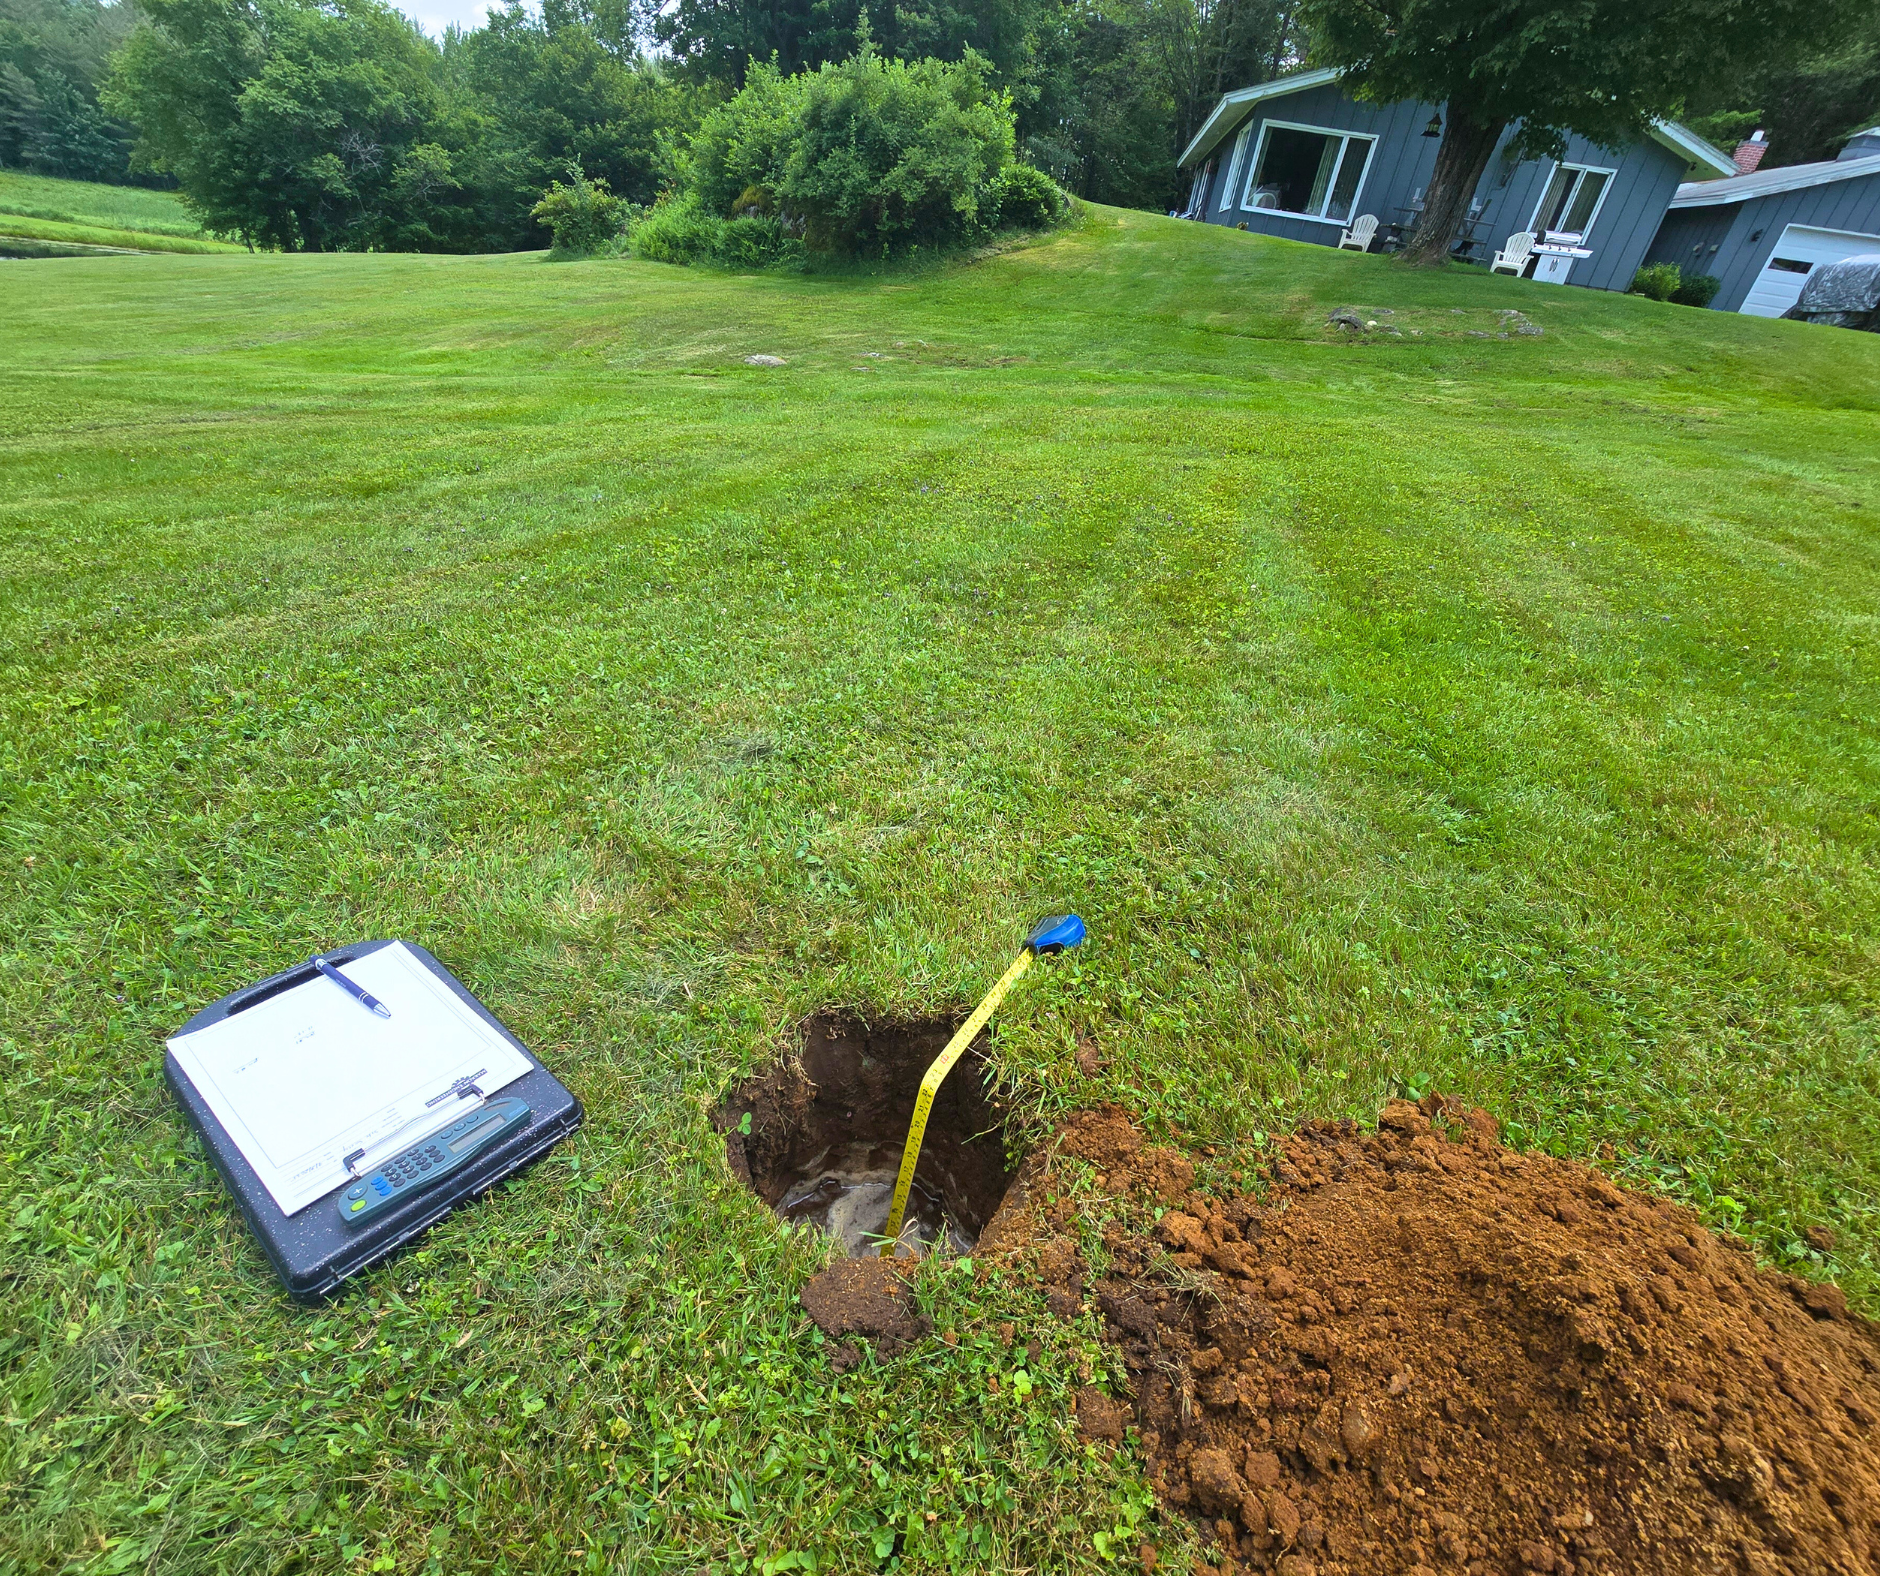
Percolation Tests
A percolation test, often called a “perc test,” is a key part of designing a septic system. It measures how quickly water drains through the soil, helping engineers determine whether the site can properly absorb wastewater.
-
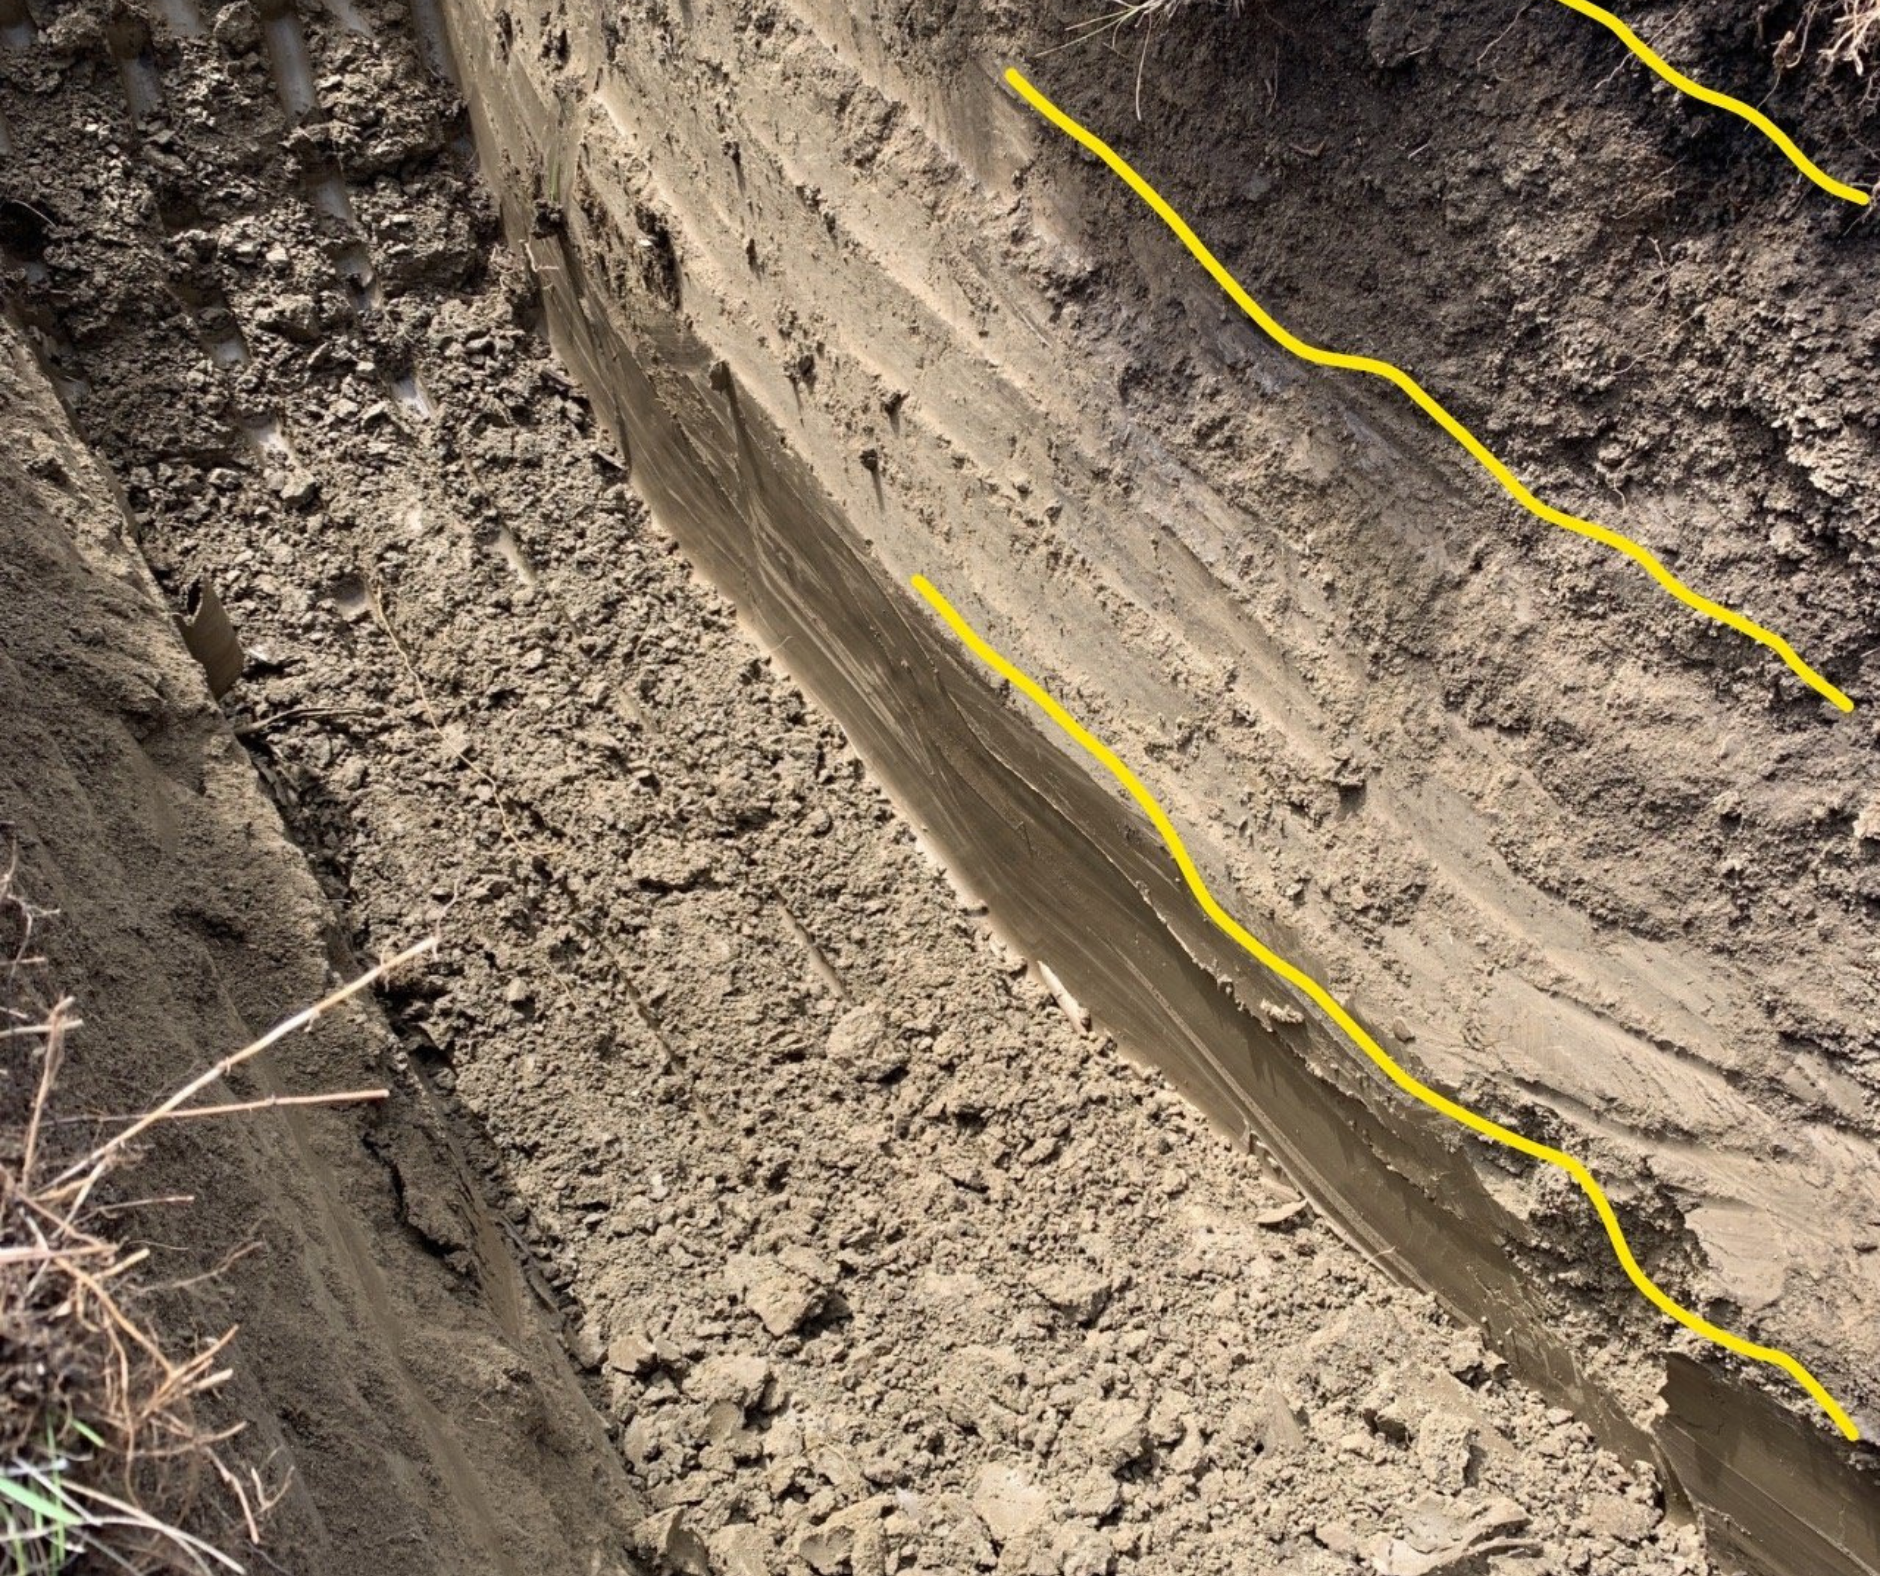
Deep Hole Test
A deep hole test is performed to evaluate the soil and groundwater conditions beneath a property before designing a septic system or new home site.
-
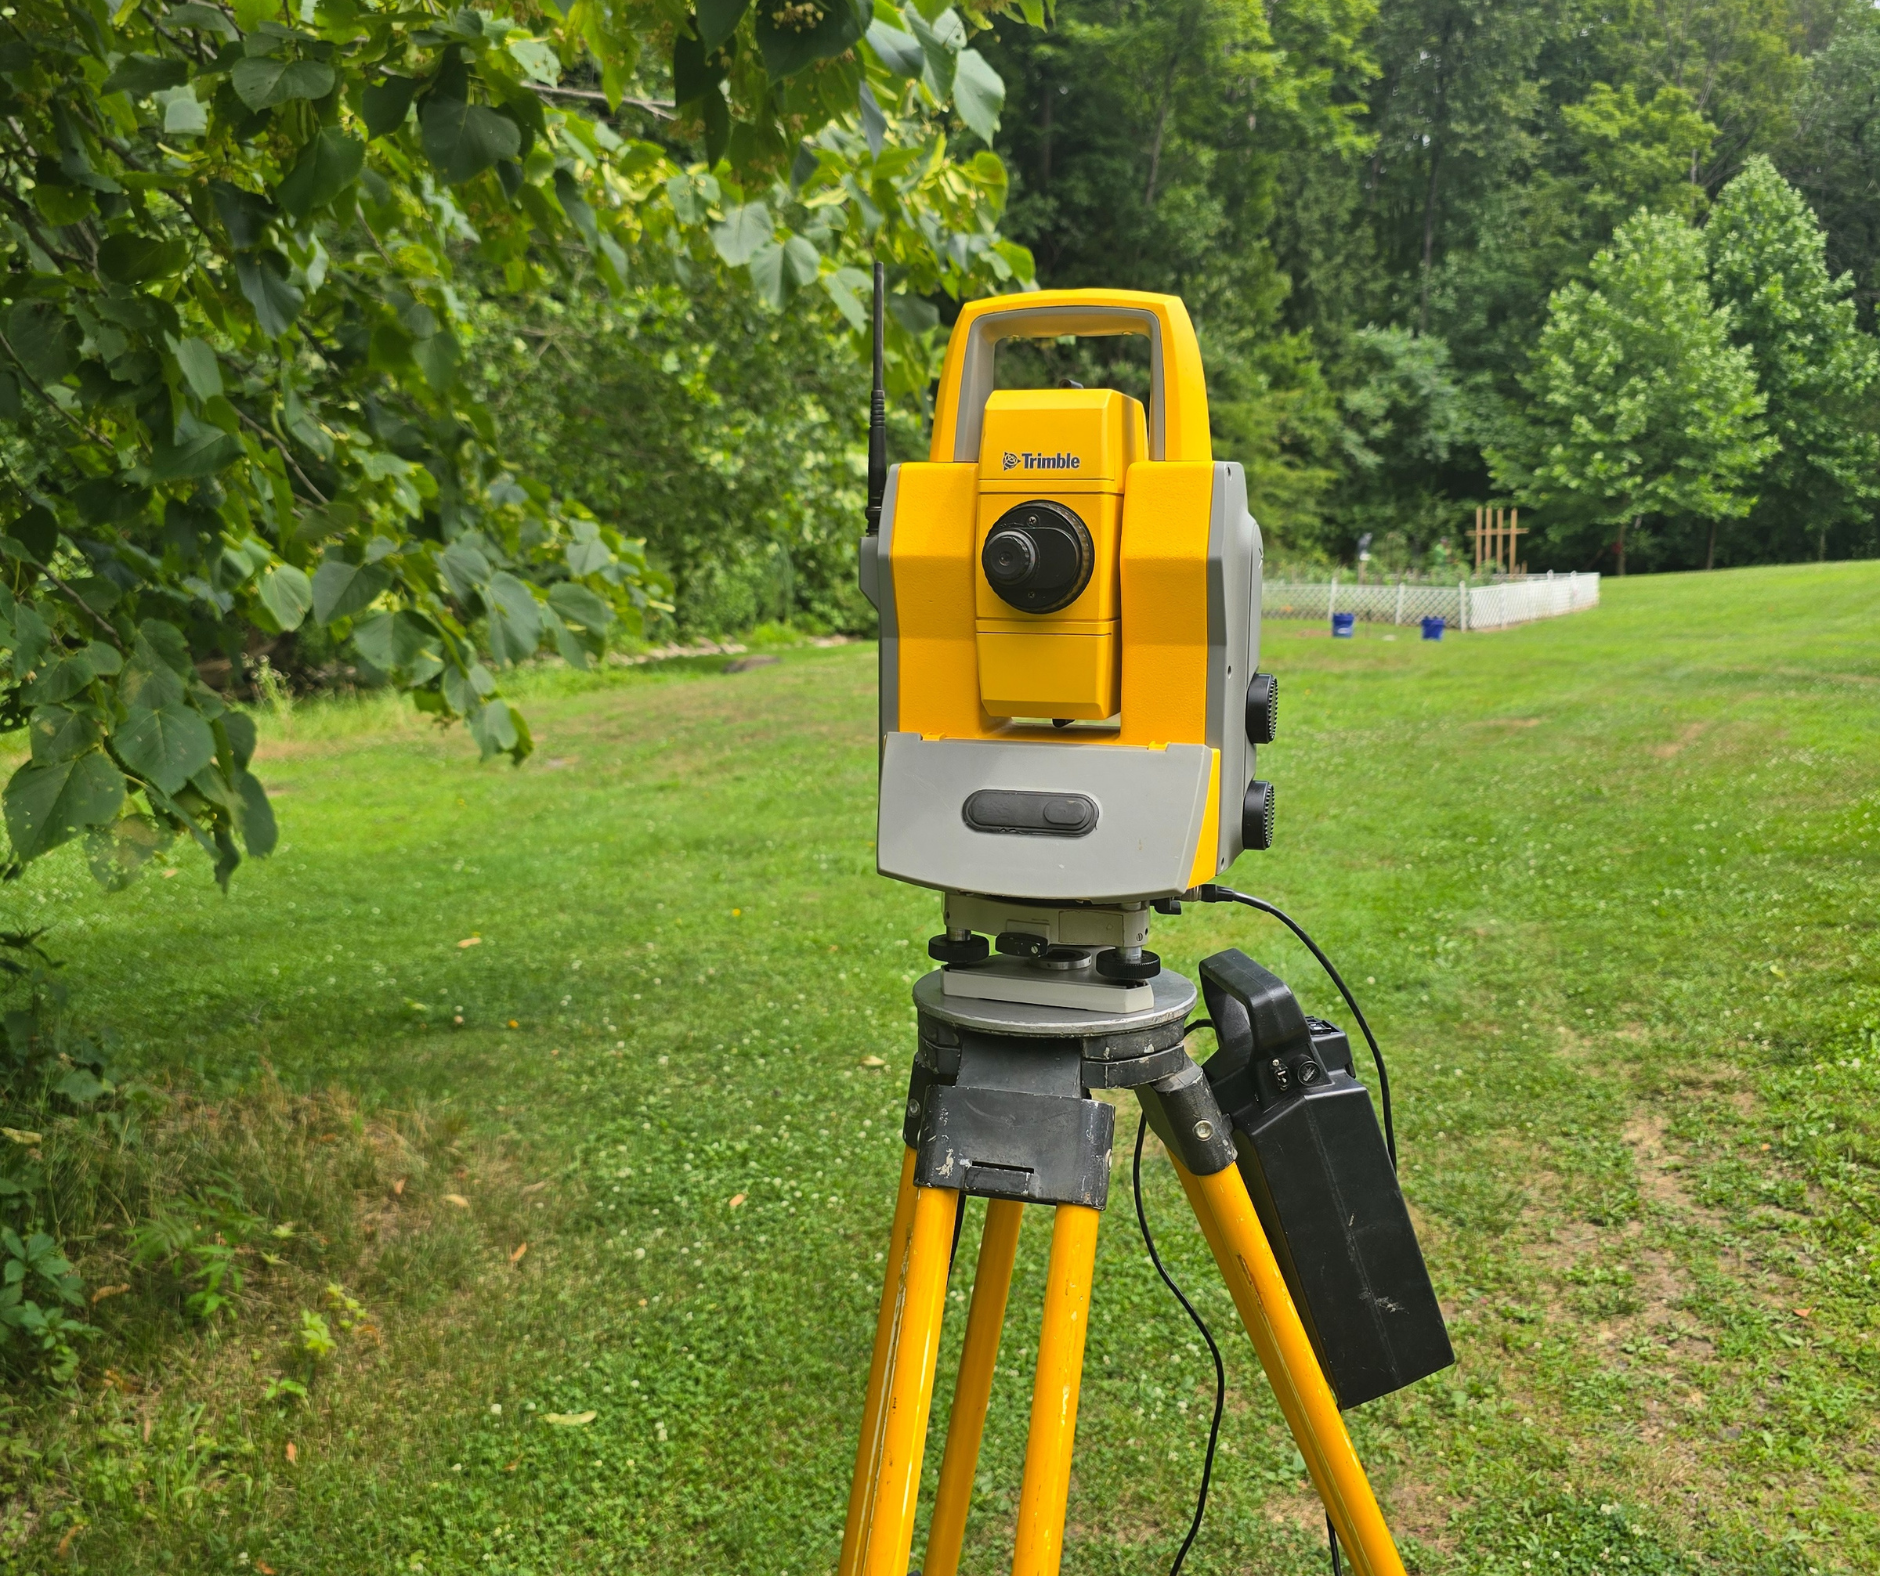
High Precision Mapping
We use high-precision mapping equipment, a Trimble total station, to collect accurate elevation and boundary data for your property. This information is used to create detailed site plans showing topography, structures, and utilities — essential for proper septic system placement, grading, and drainage design.
-
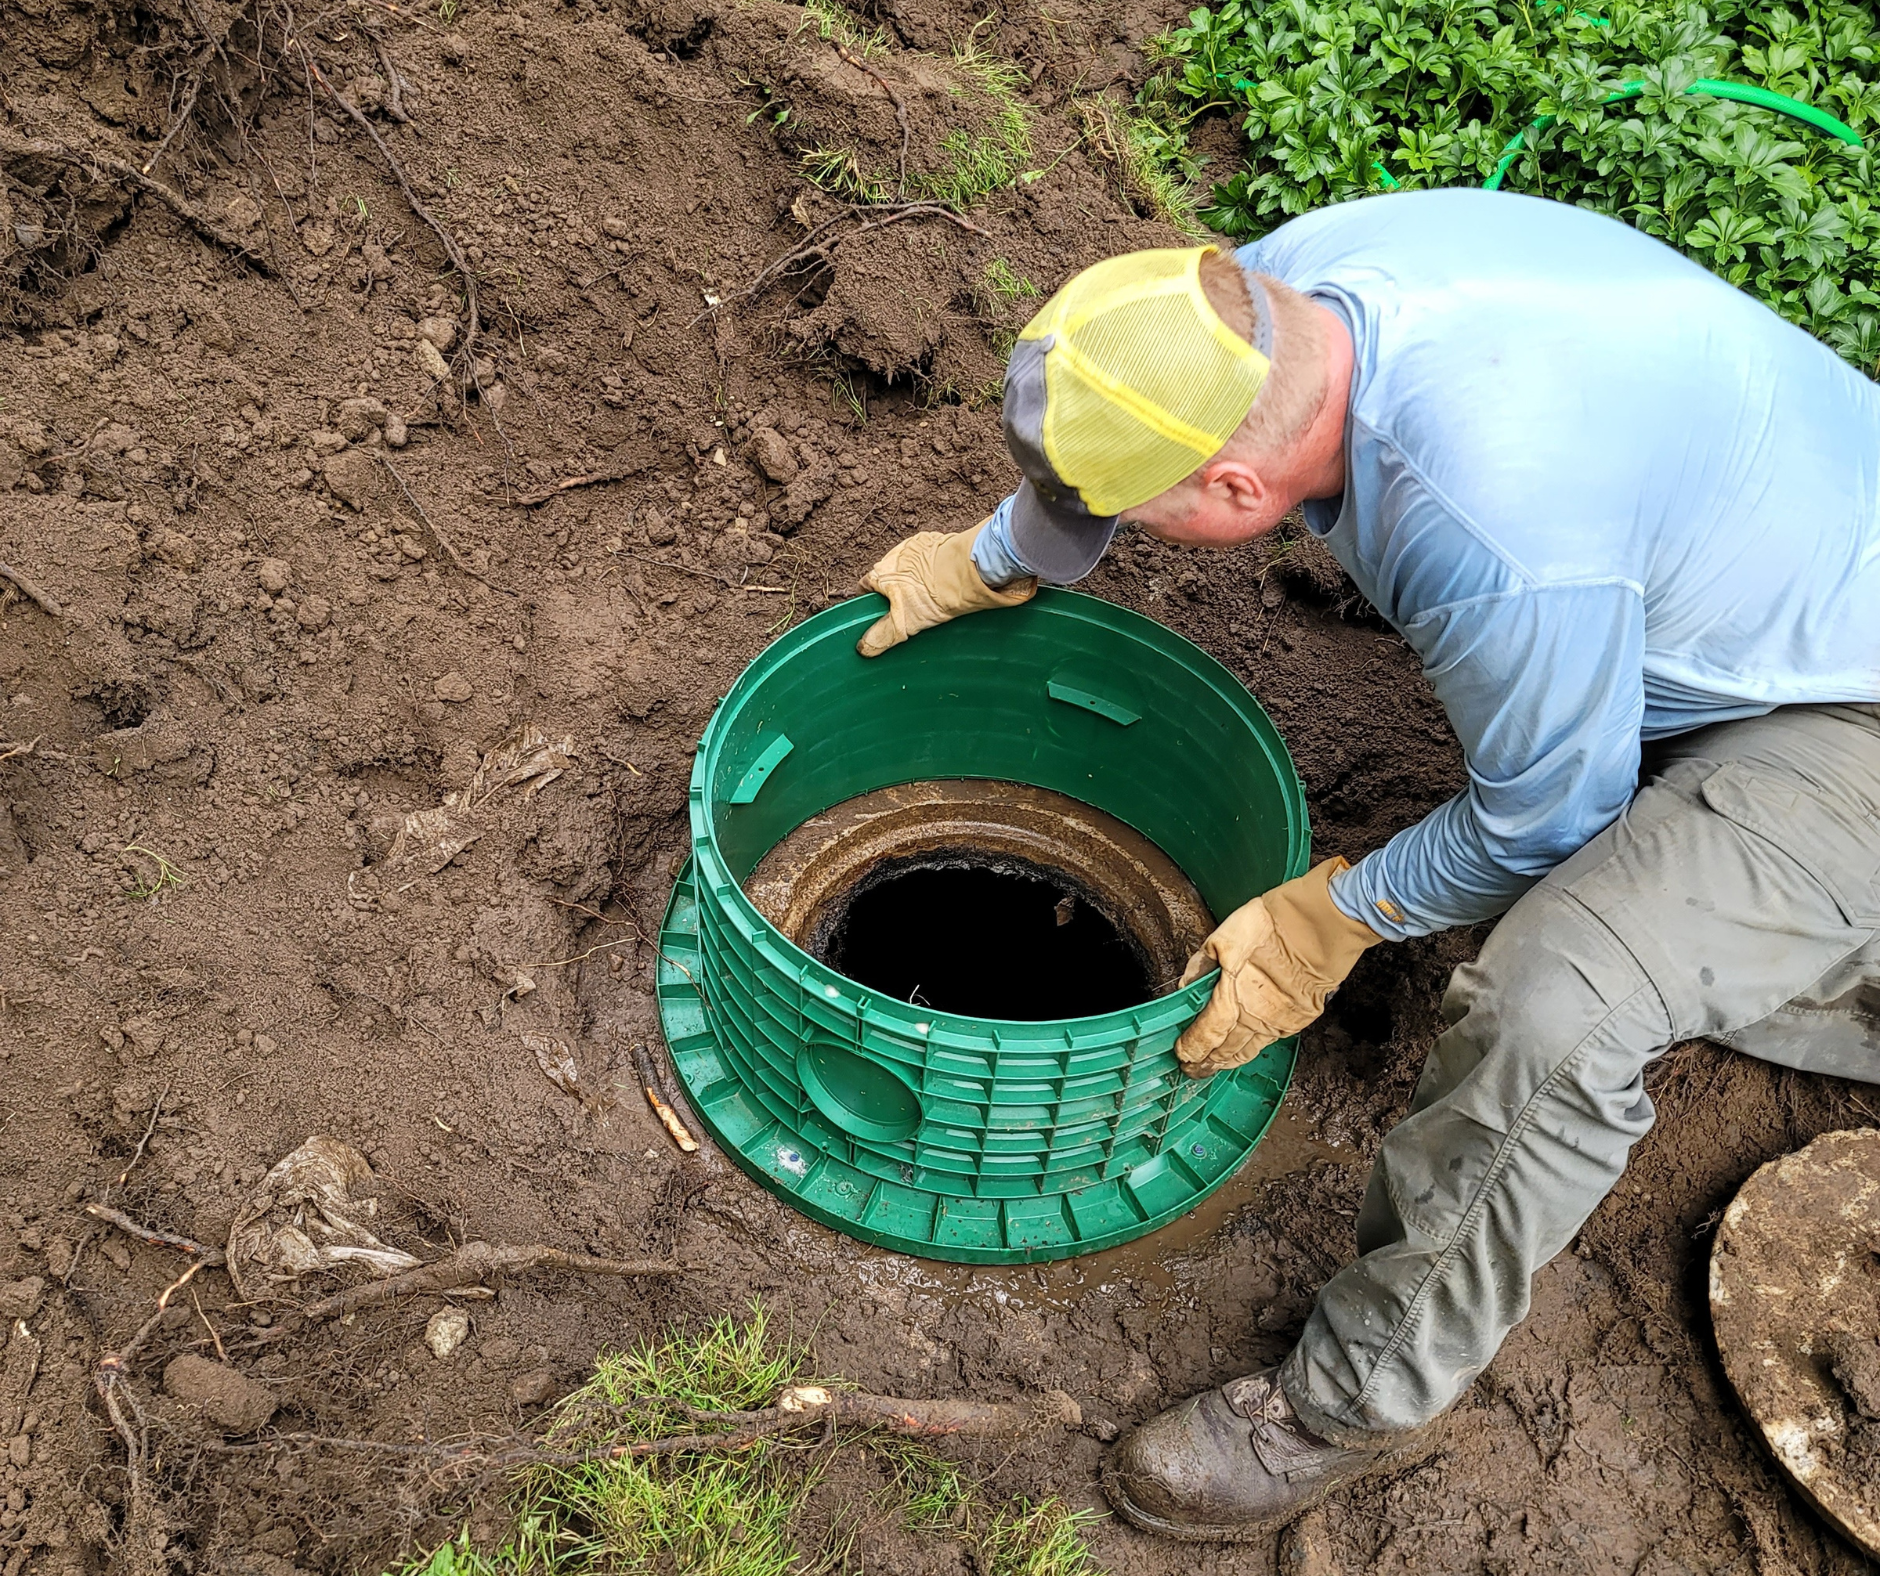
Evaluating Problems
We can conduct a site visit to assess problems and often make simple repairs right on the spot— such as checking and repairing alarms, checking indoor plumbing, installing a riser, adding septic scrub or evaluating the state of the distribution box. If additional work is needed, we can offer a quote to engineer a solution.
-
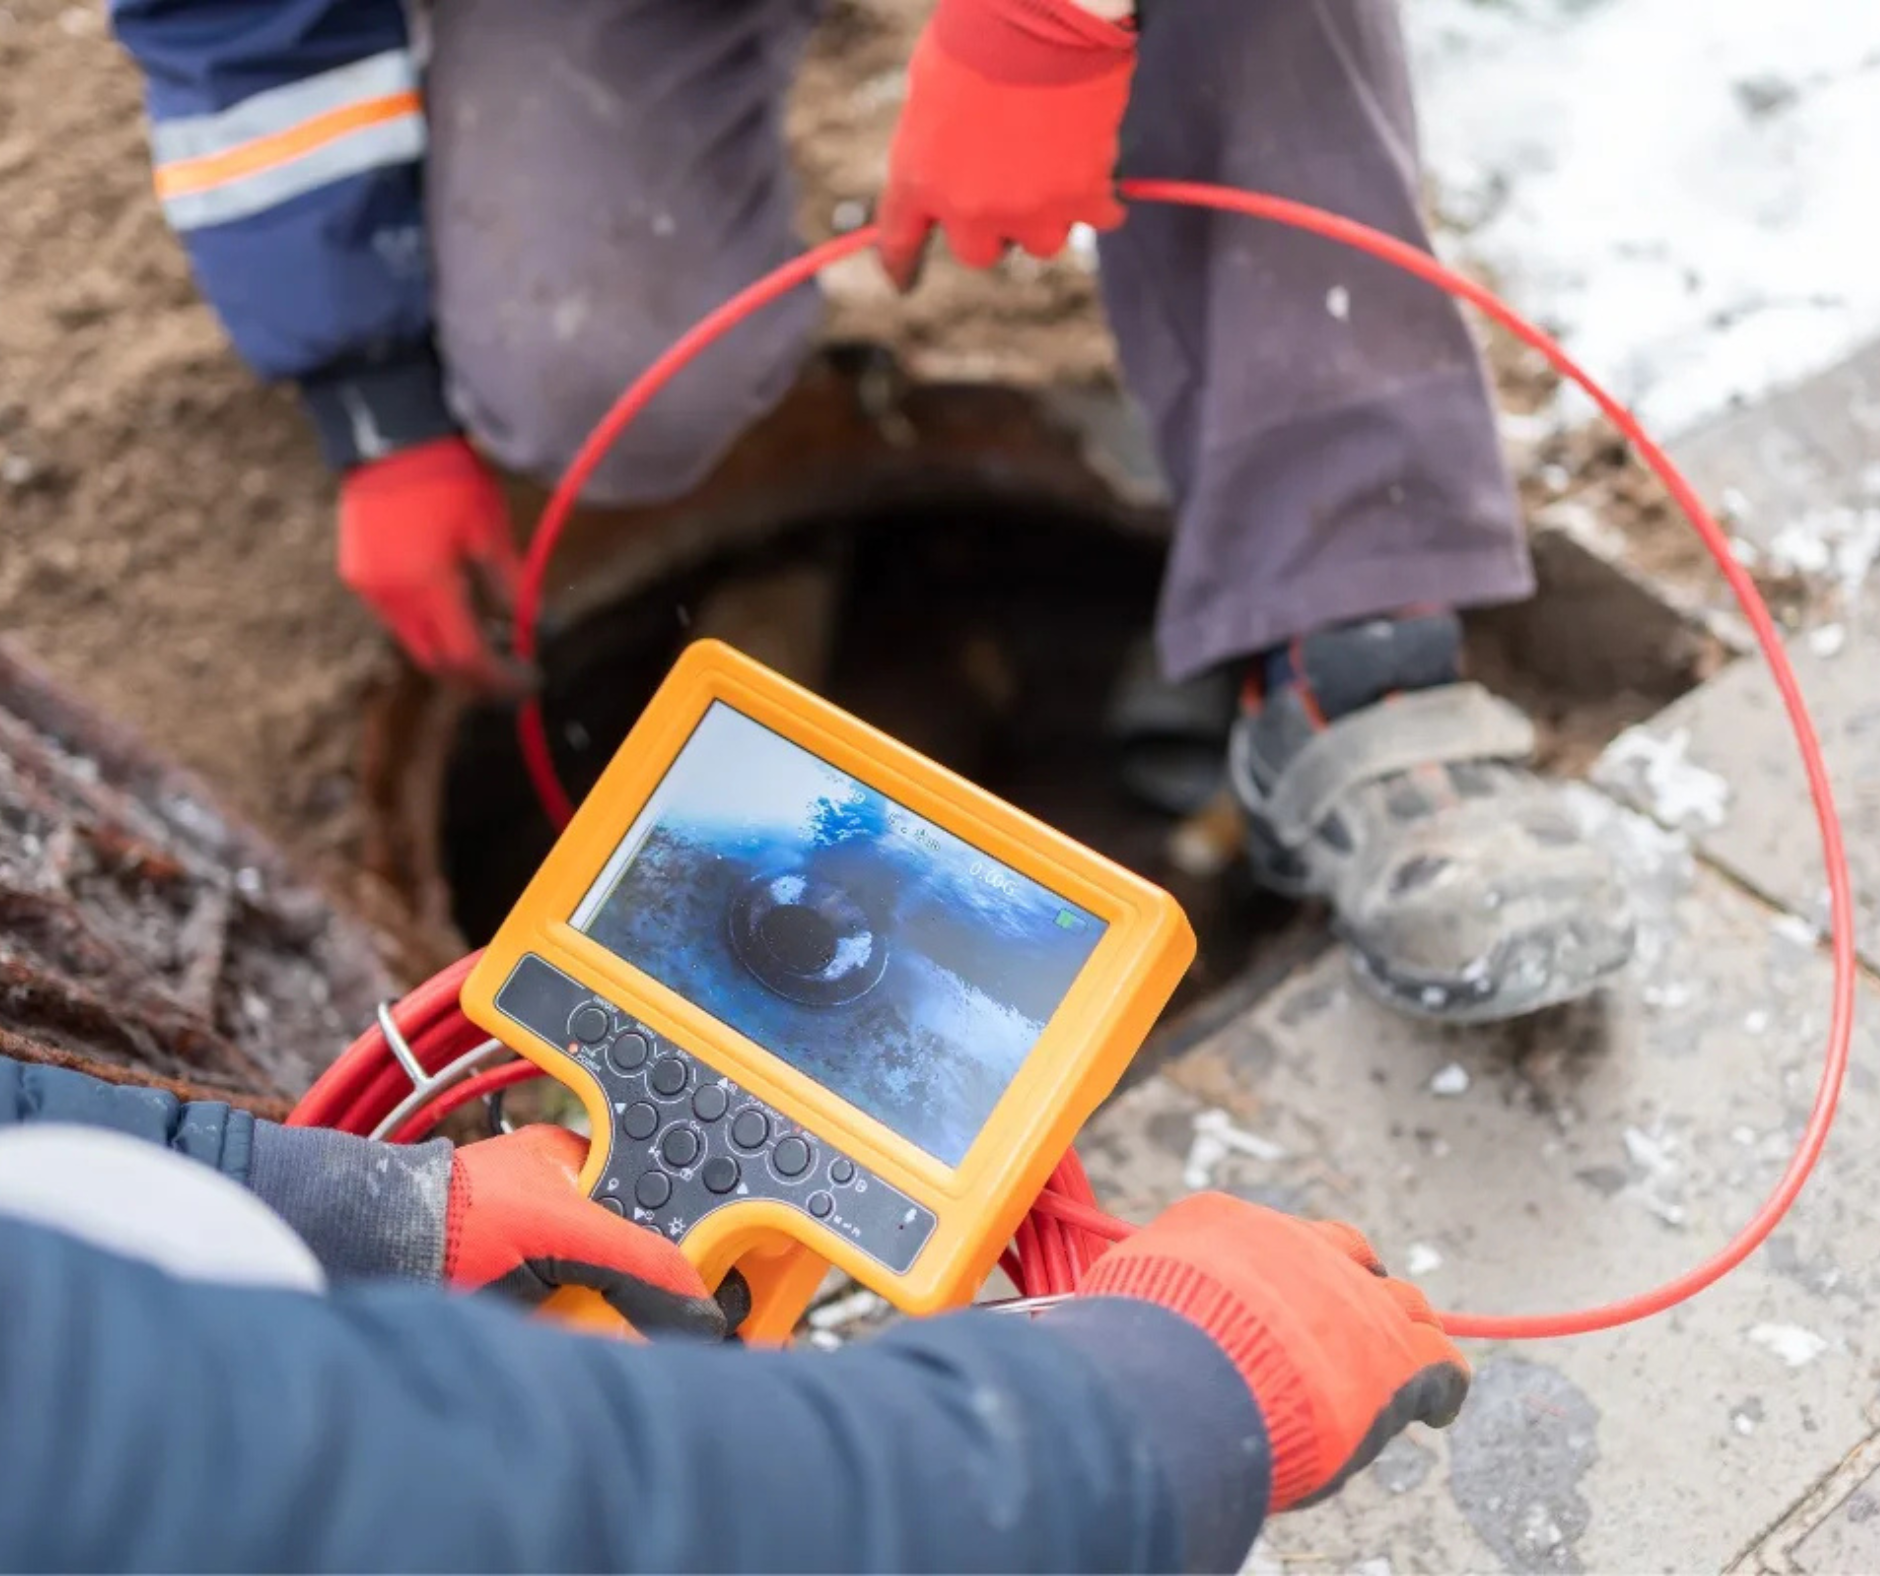
Sewer Camera Service
We can inspect any septic or drainage pipes with our sewer camera. If you are experiencing slow drains, back ups or wet areas on your lawn, we can send our camera down pipes to locate damage, roots, clogs and more.
-
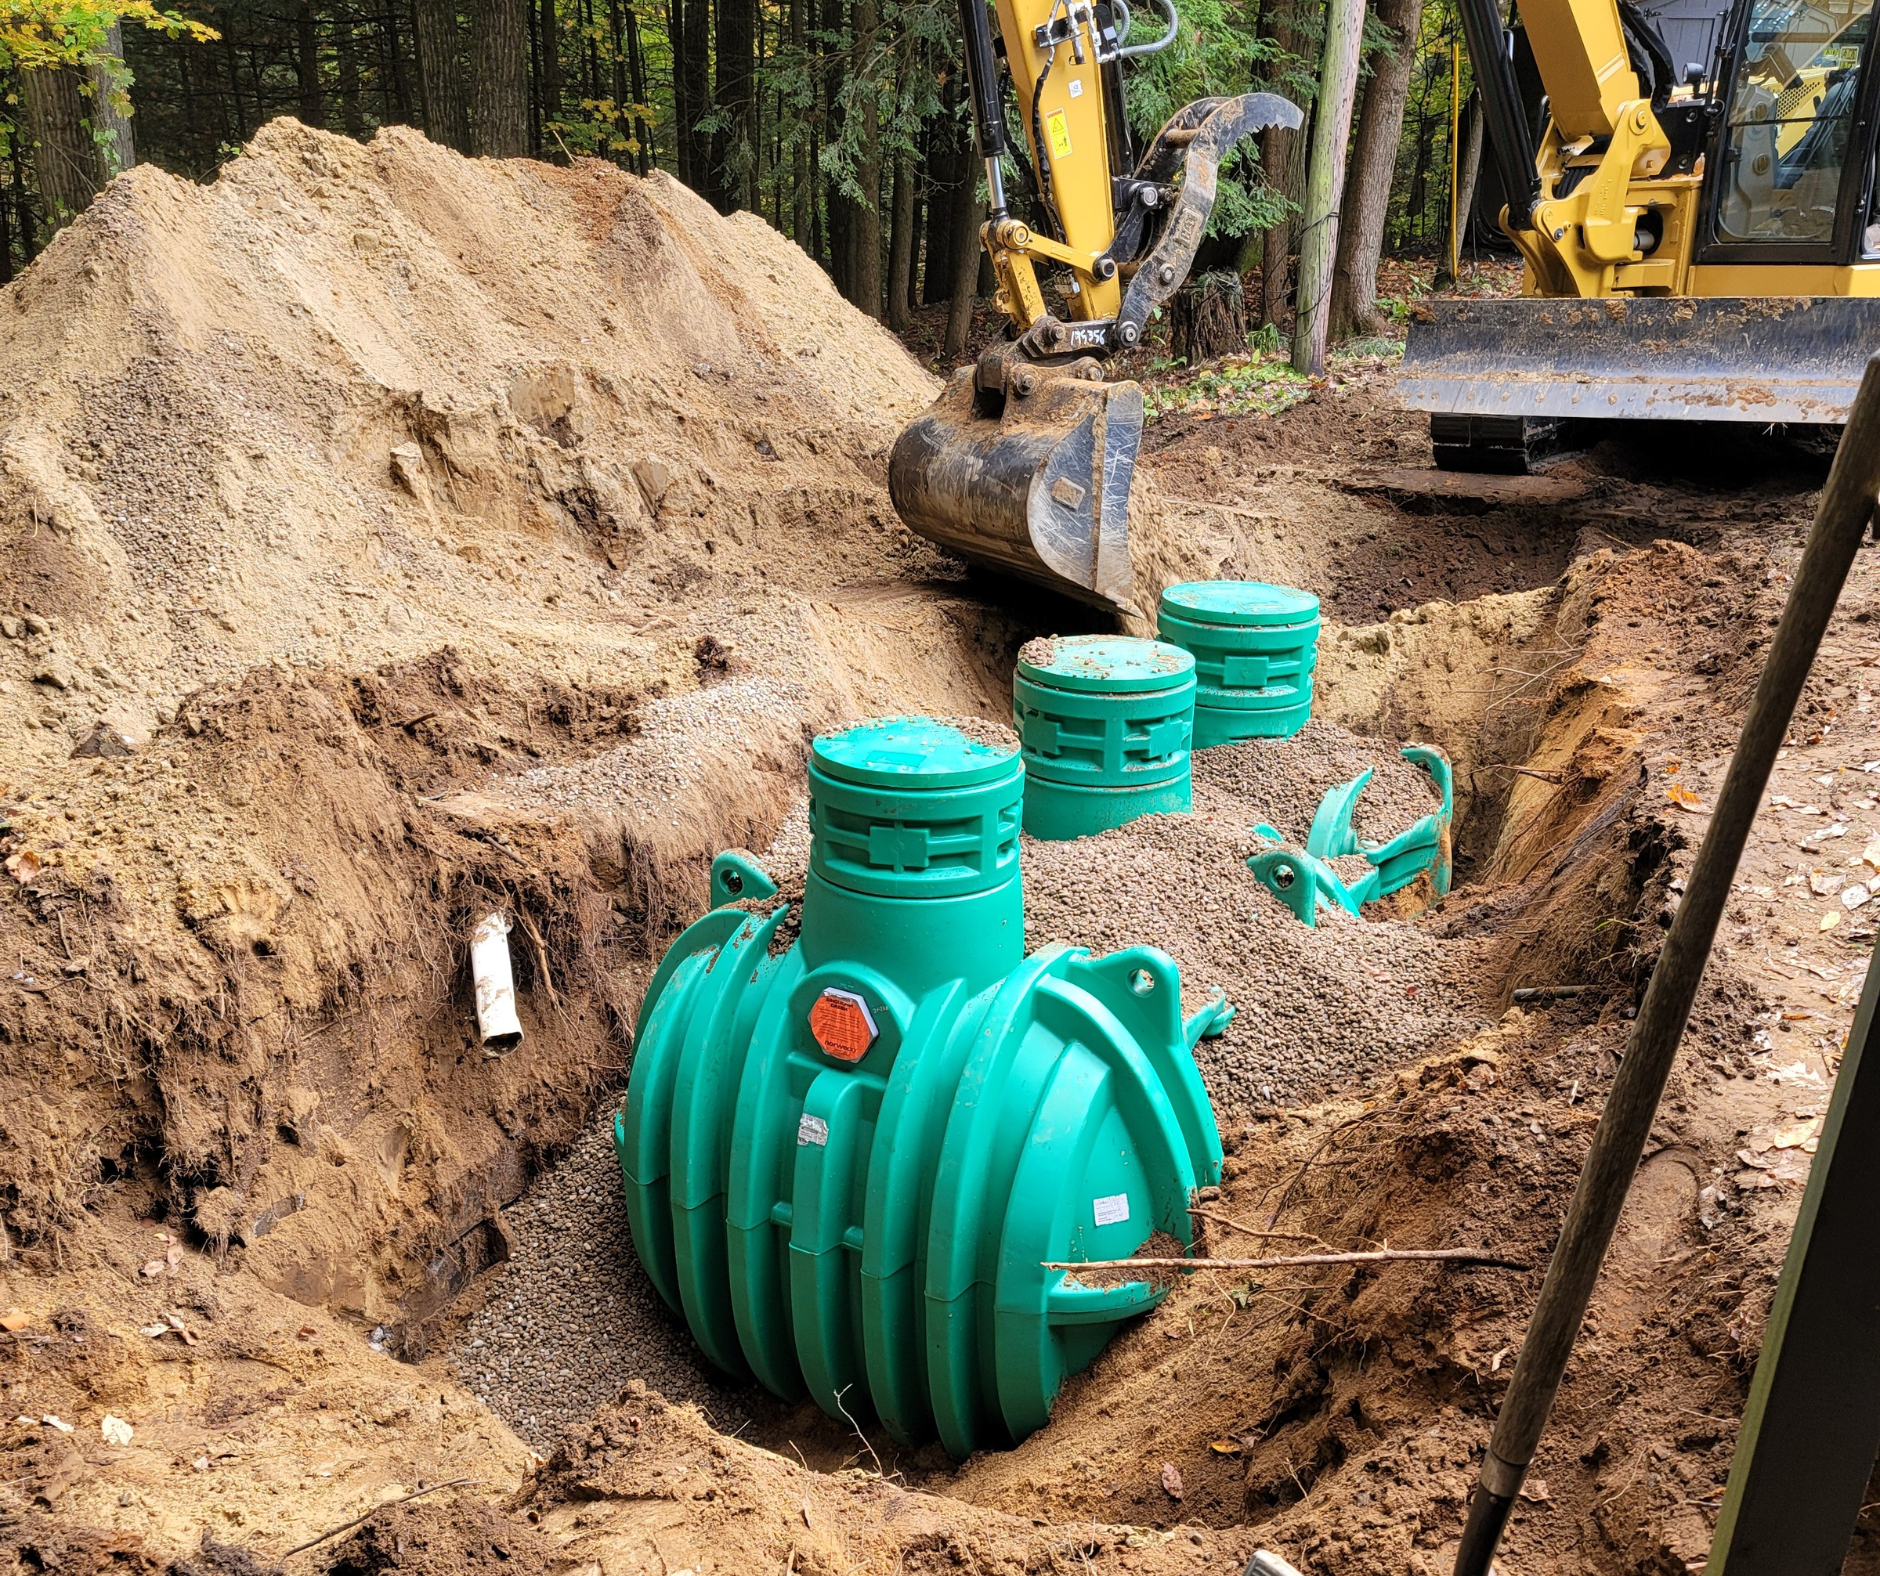
Specialty Solutions
We’re equipped to handle complex septic system challenges in sensitive areas such as the Adirondack Park and Great Sacandaga Lake region. By incorporating advanced Norweco residential wastewater treatment systems, we provide efficient, environmentally responsible solutions that meet strict regulatory standards and protect local waterways.
-
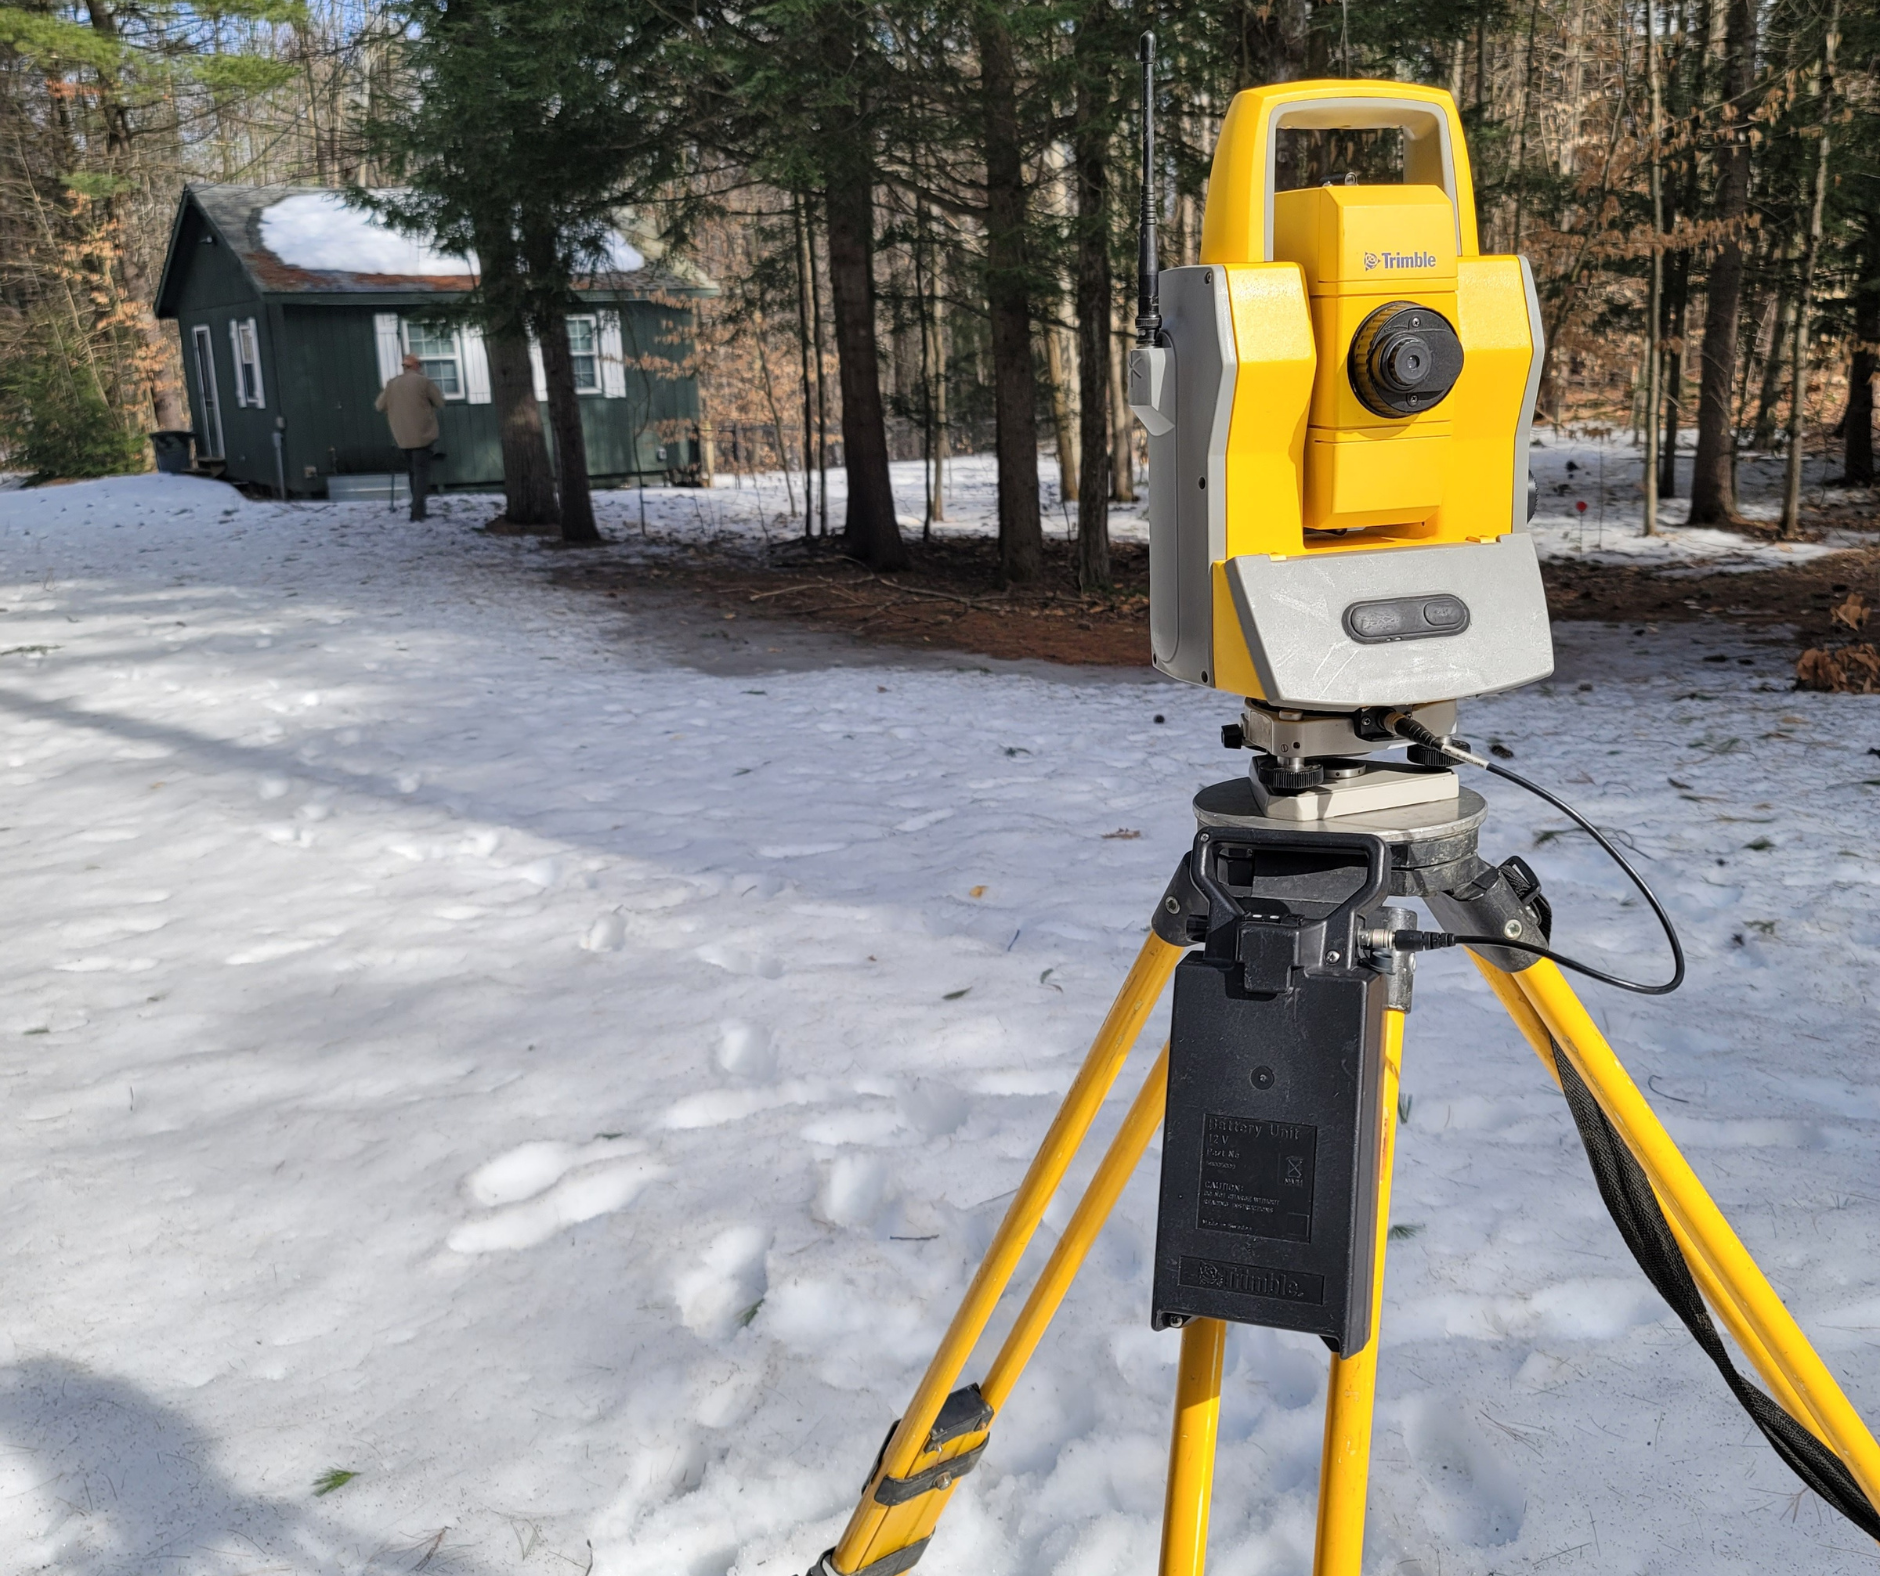
Specialty Projects
We have worked on a wide number of special projects, such as mapping and creating an entire site plan for campgrounds, mobile home parks and other unique businesses, to include septic system needs, driveways and roads, drainage, utilities plans and working with the DOH to meet requirements.